When upstairs walls miss the floor below
Strongbacks, shear blocks and floor trusses on double storey Manor Lakes frames.




In short: A double storey frame only works if each load has somewhere to go. On several Manor Lakes frames, some did not.
The load path
Roof and upper floor loads travel down through walls, onto floor trusses or beams, and then to the ground floor walls and slab. Every connection along the way is detailed in the engineering.
What we recorded
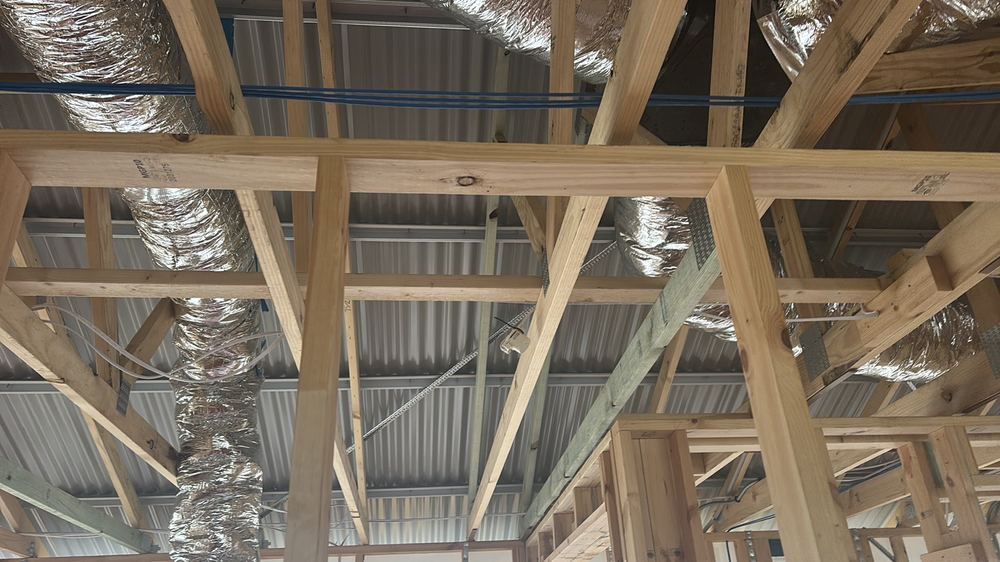
In June 2026, braced walls and loadbearing studs upstairs did not bear over the floor trusses meant to carry them. In December 2025, strongbacks lacked framing anchors and shear blocks lacked their screws.
Why it happens
Trusses arrive from the factory to one layout and walls are set out on site to another. Small shifts add up, and hardware is easy to leave for later and forget.
Why frame stage is the only chance
Once the ceiling and plaster are on, these connections cannot be seen. The first sign of a problem later is cracking or a floor that feels soft.
What to send us
The framing, floor truss and bracing drawings. Most findings at this stage are a difference between the detail and what was built.
Written by our local inspection team from work carried out in Manor Lakes. Licensed building practitioners, Building & Plumbing Commission registration CDB-U 53425.