


When upstairs walls miss the floor below
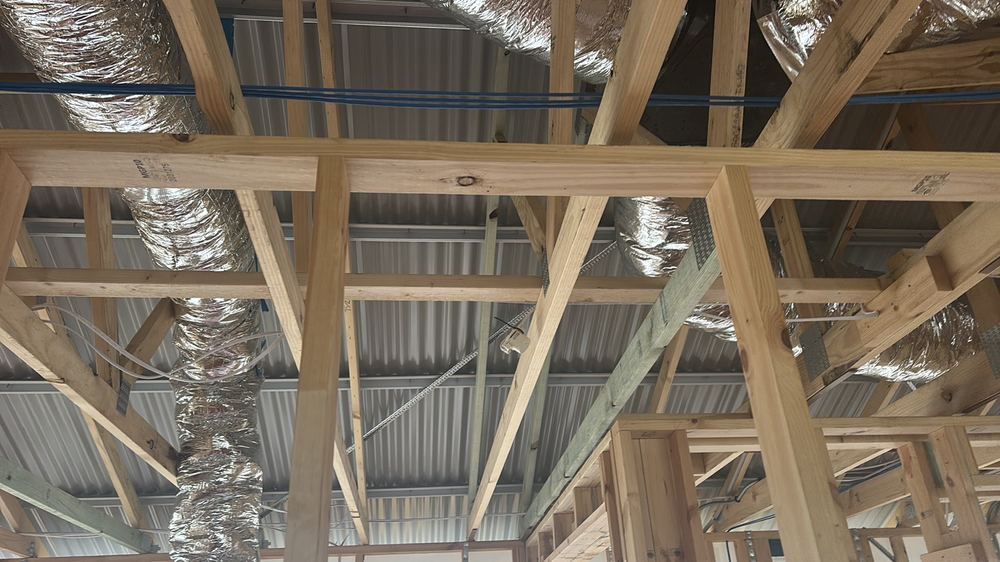
Strongbacks, shear blocks and floor trusses on double storey Manor Lakes frames.
Bracing, tie-downs and the upper floor structure, while every connection can still be seen.
One of our inspectors will call you back. If it is urgent, call 1300 471 805.
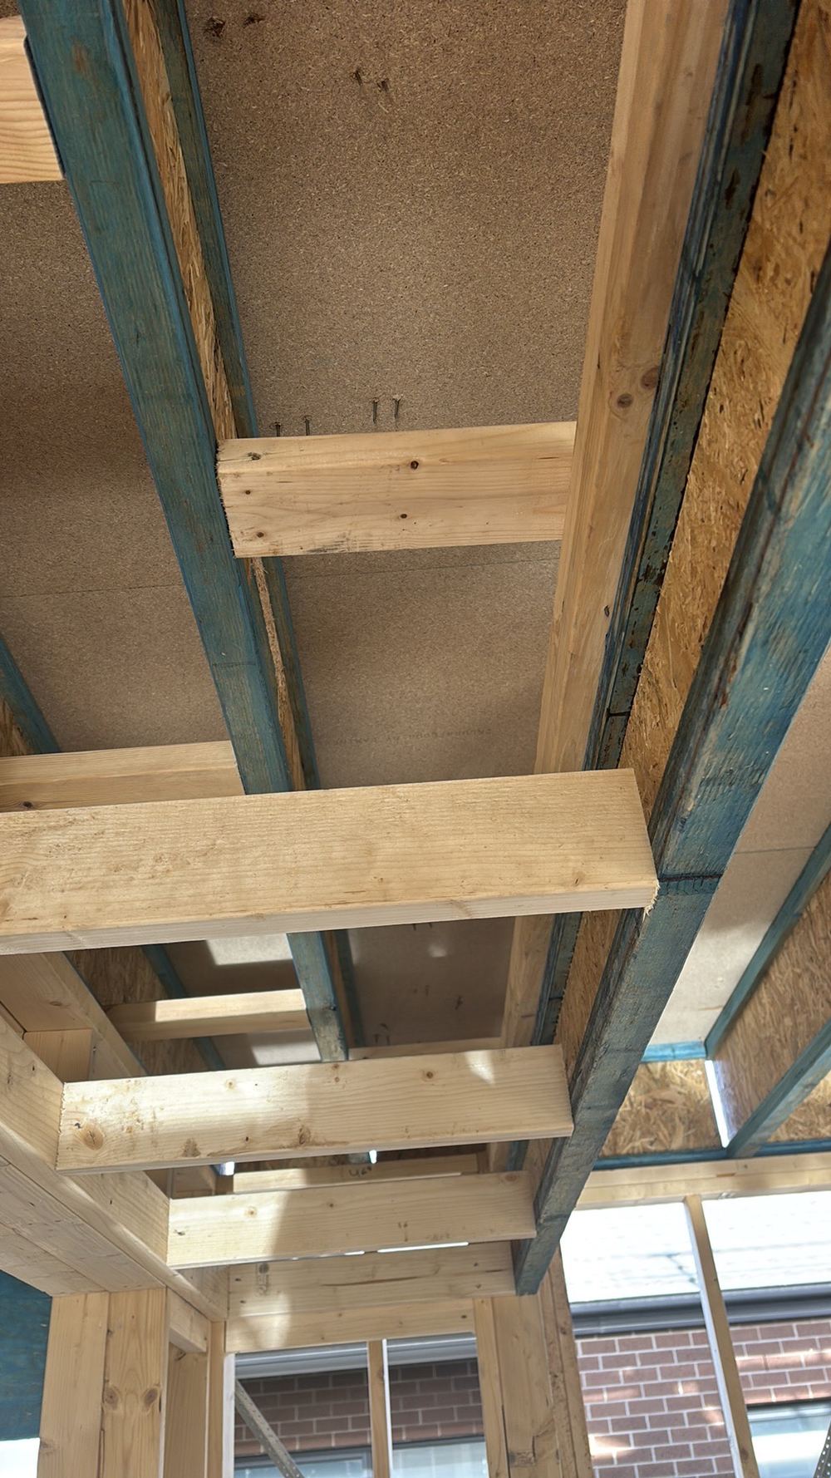
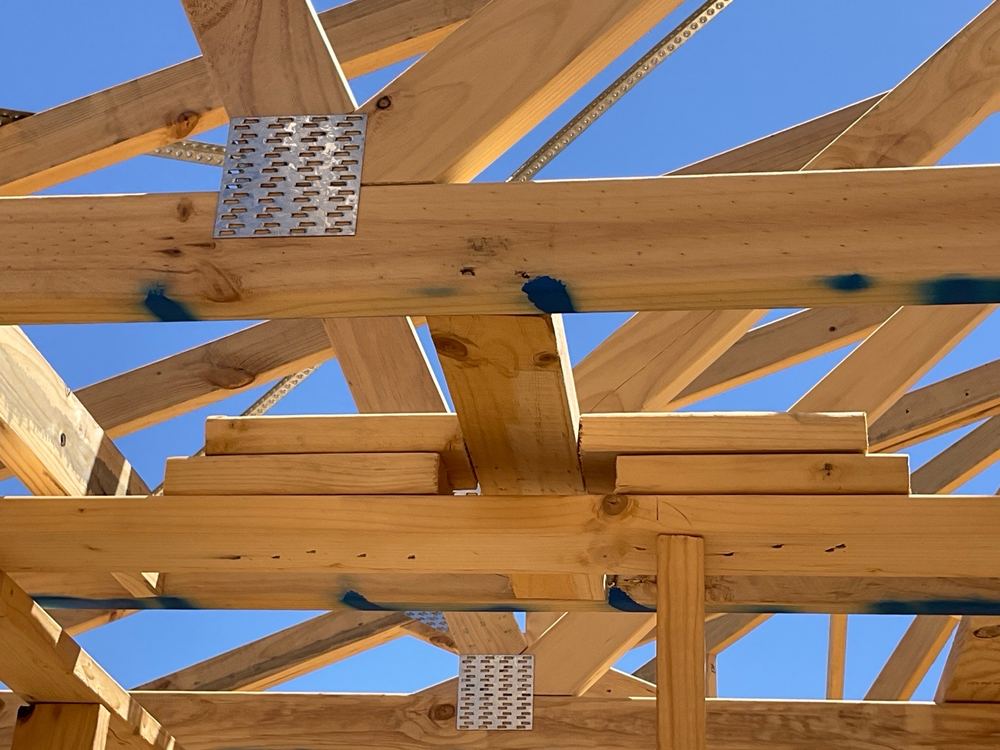
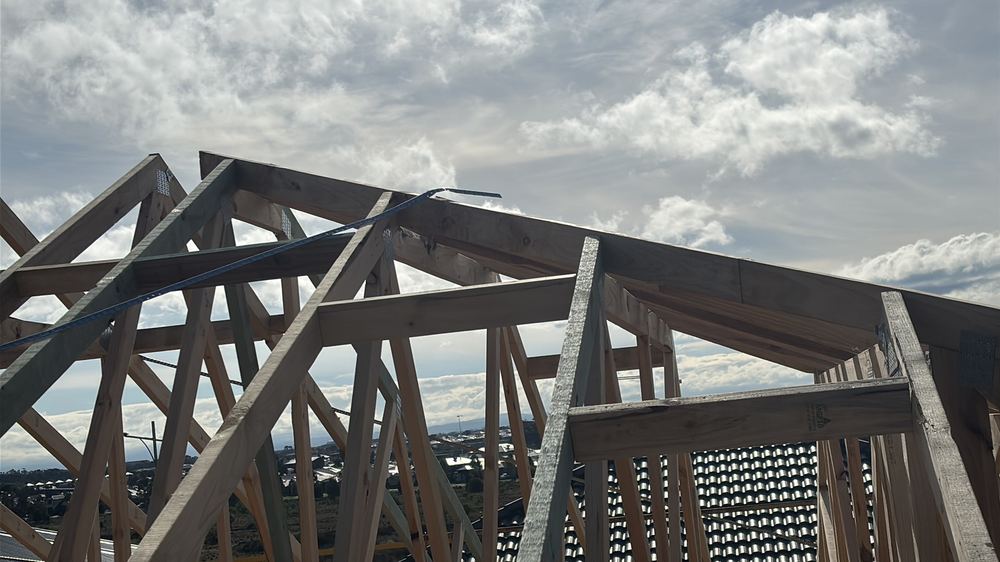
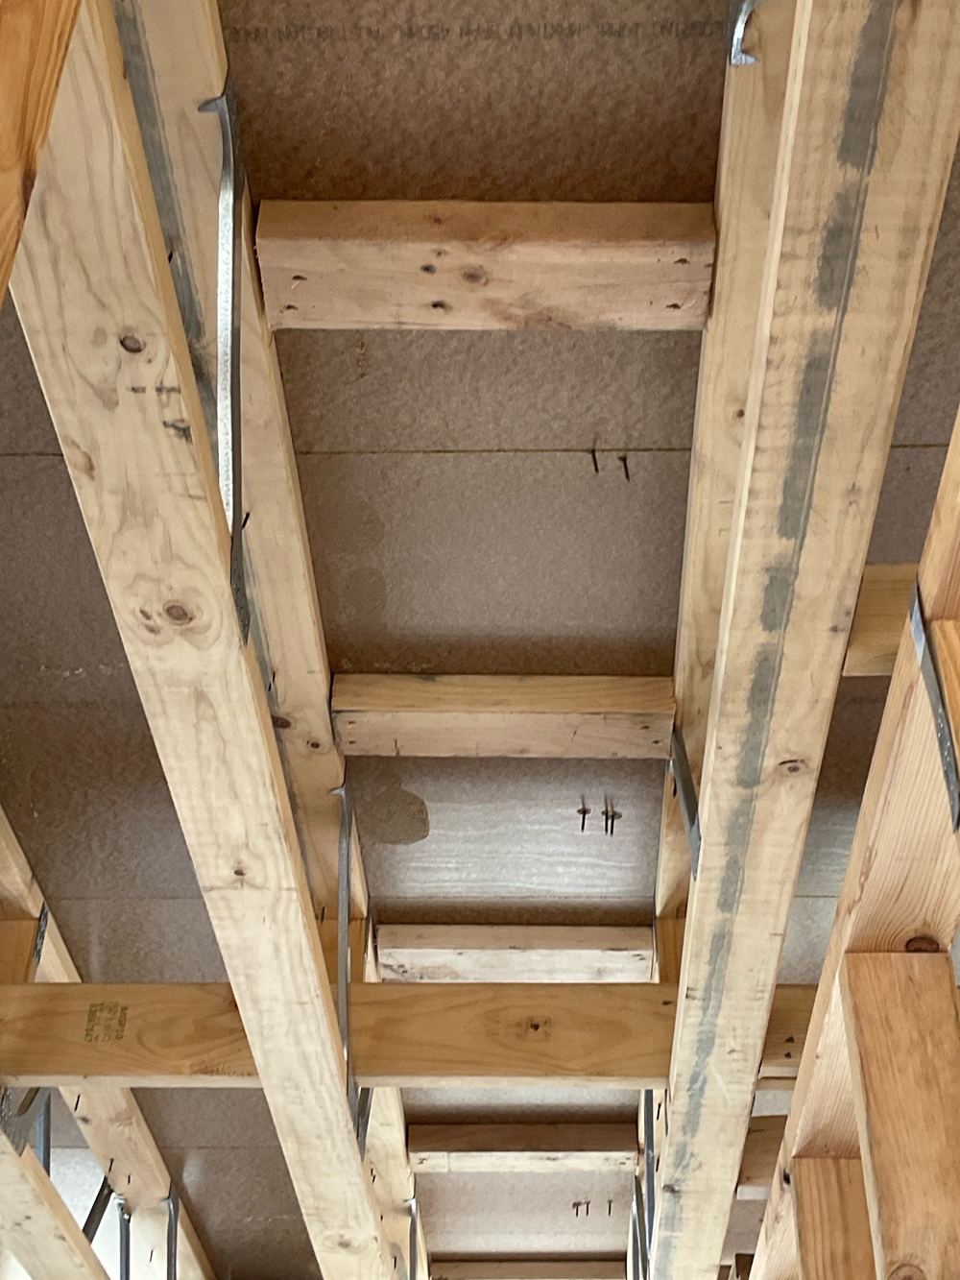
A double storey frame passes its loads down through connections that are hidden within weeks. On Manor Lakes frames in December 2025 and June 2026 we recorded strongbacks missing anchors, shear blocks without their screws, tie-down straps left half done and upstairs walls that did not sit over the trusses below. None of those can be seen once the plasterer arrives, which is why this stage carries more weight here than any other.
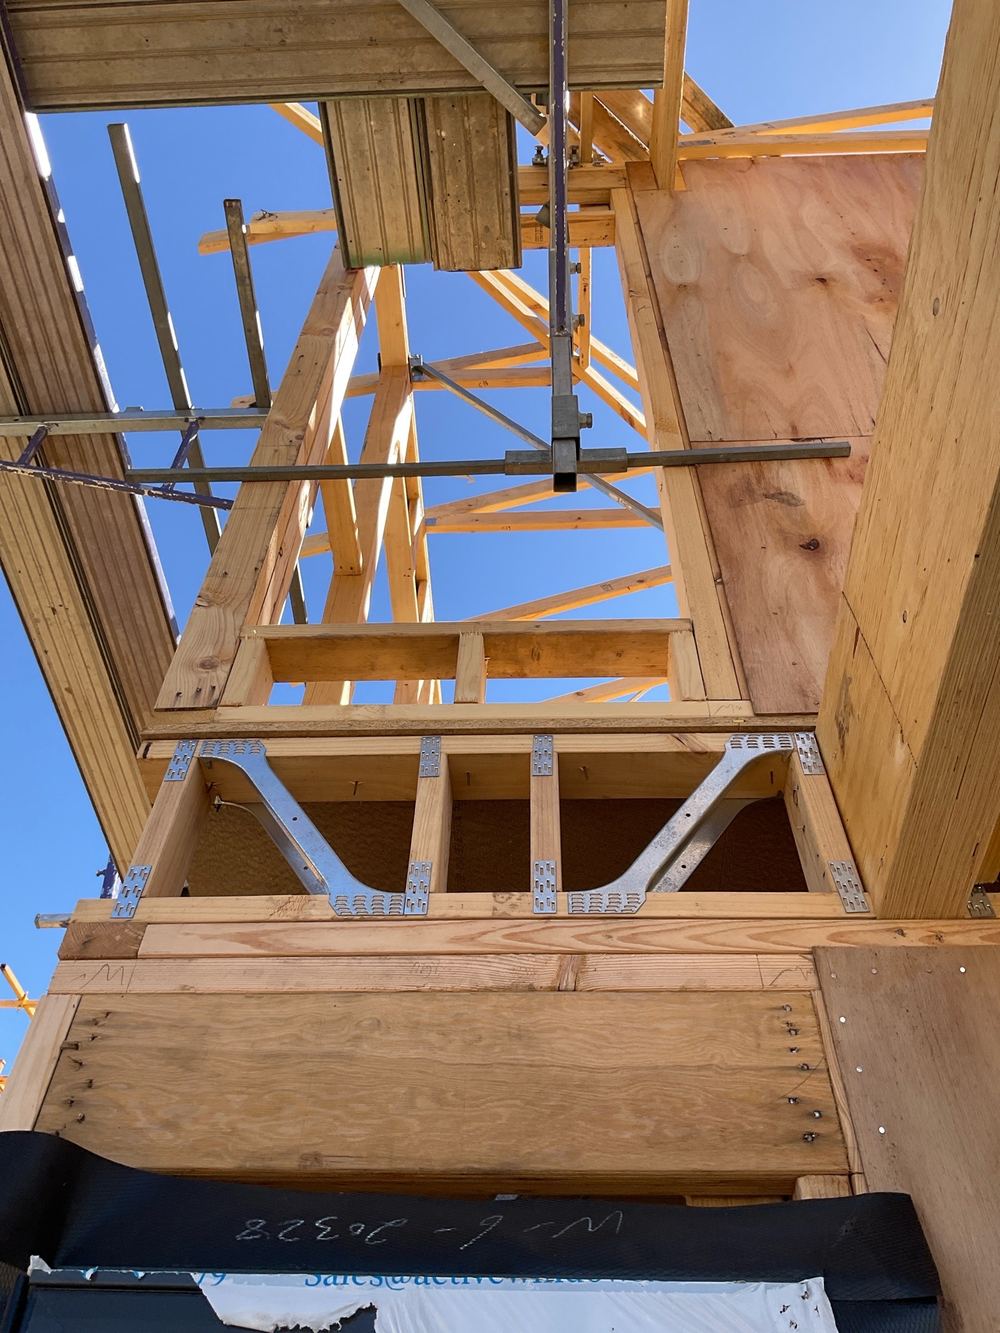
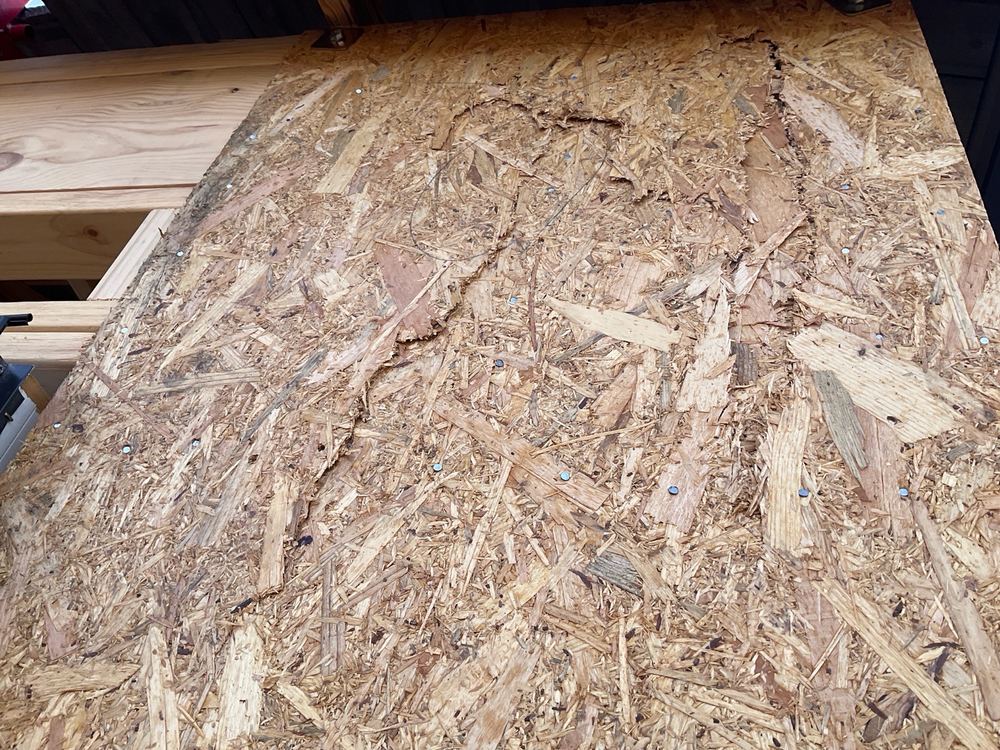
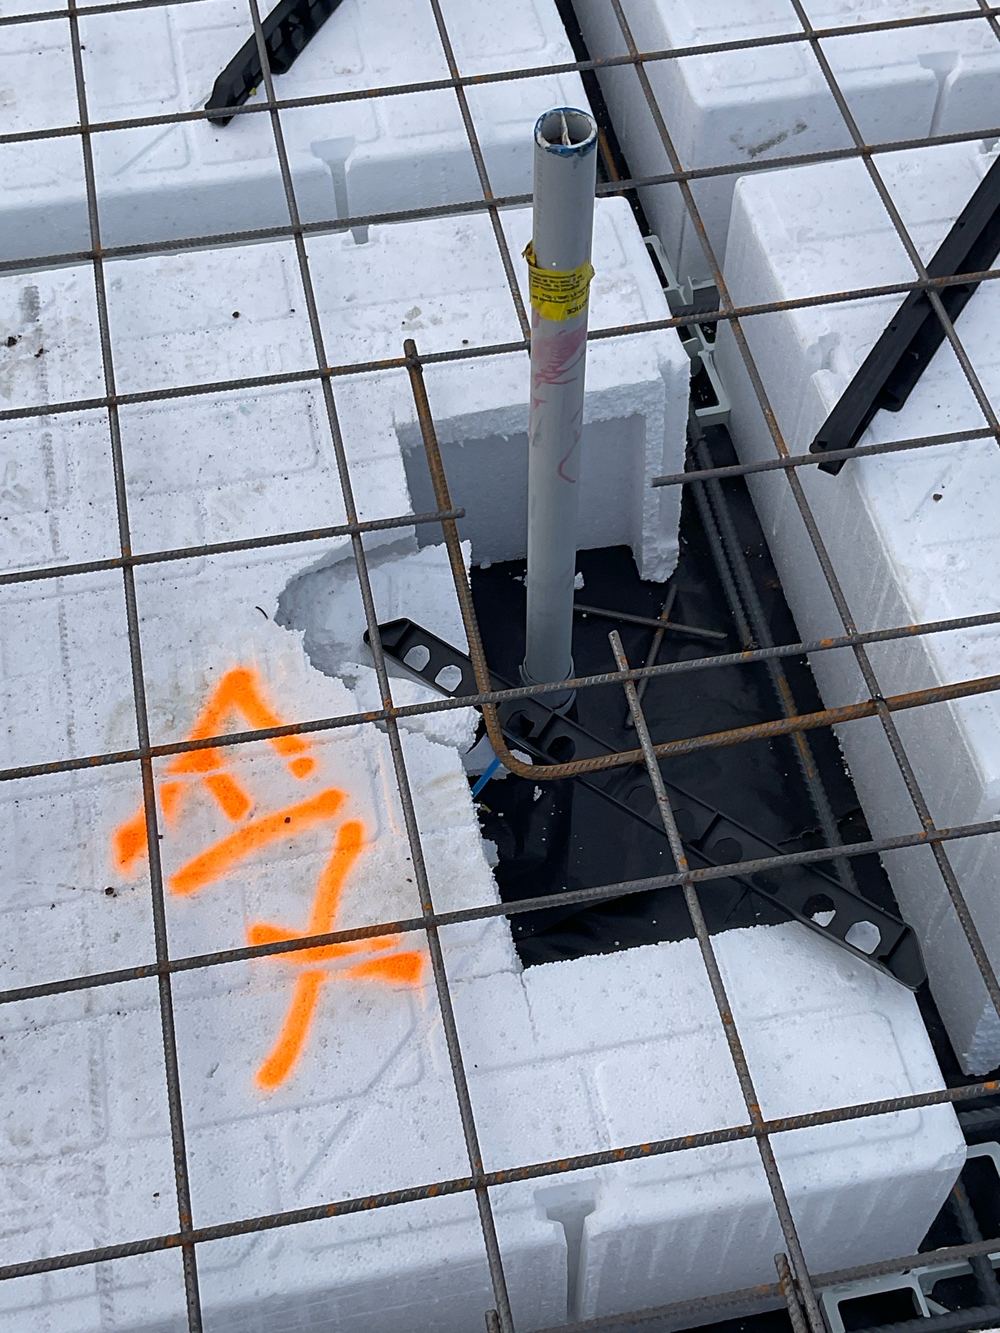
Annotated findings from Frame inspections.
 1Bored piersHoles drilled and cages placed, concrete not yet ordered
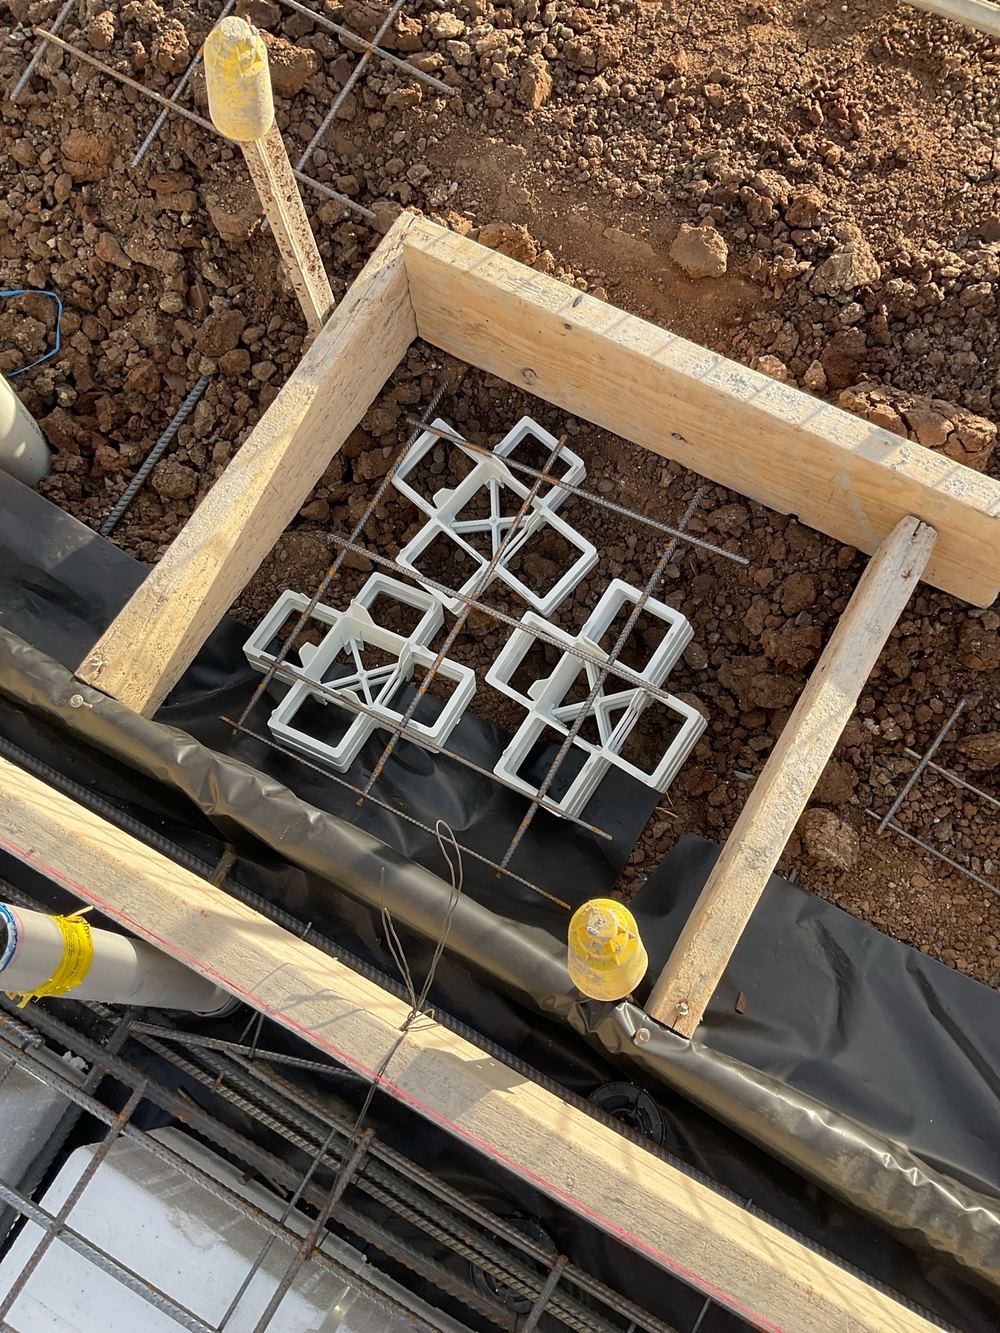
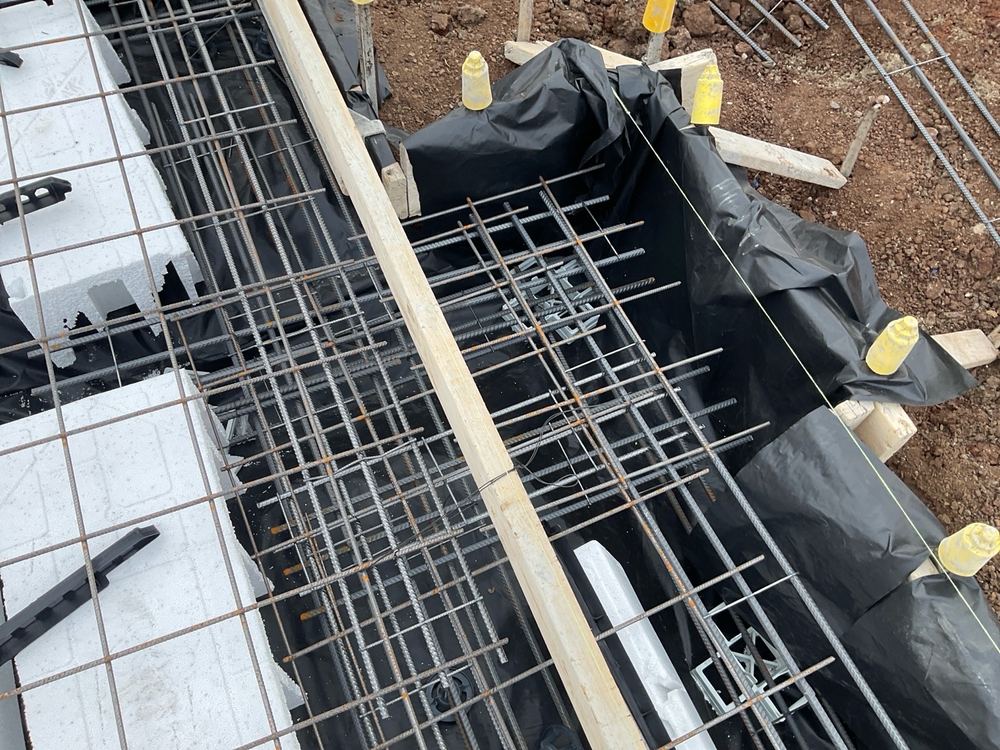 2Slab pre-pourSteel tied and formwork up, the day before the pour
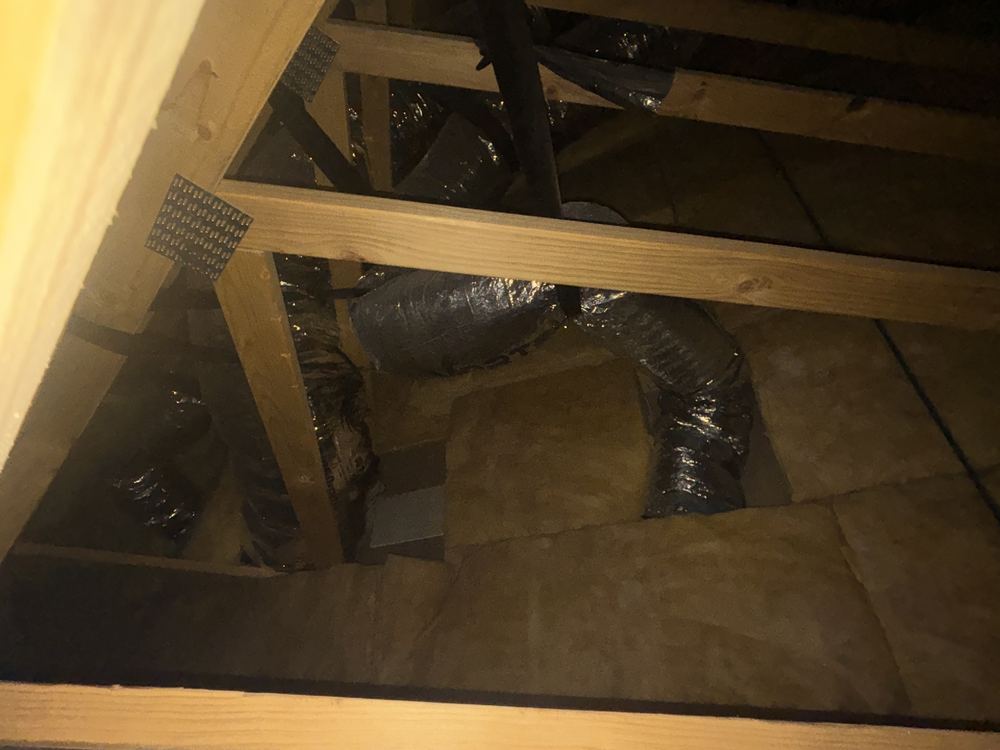 4Lock-up (pre-plaster)Roof, windows, cladding and external doors done, before plaster
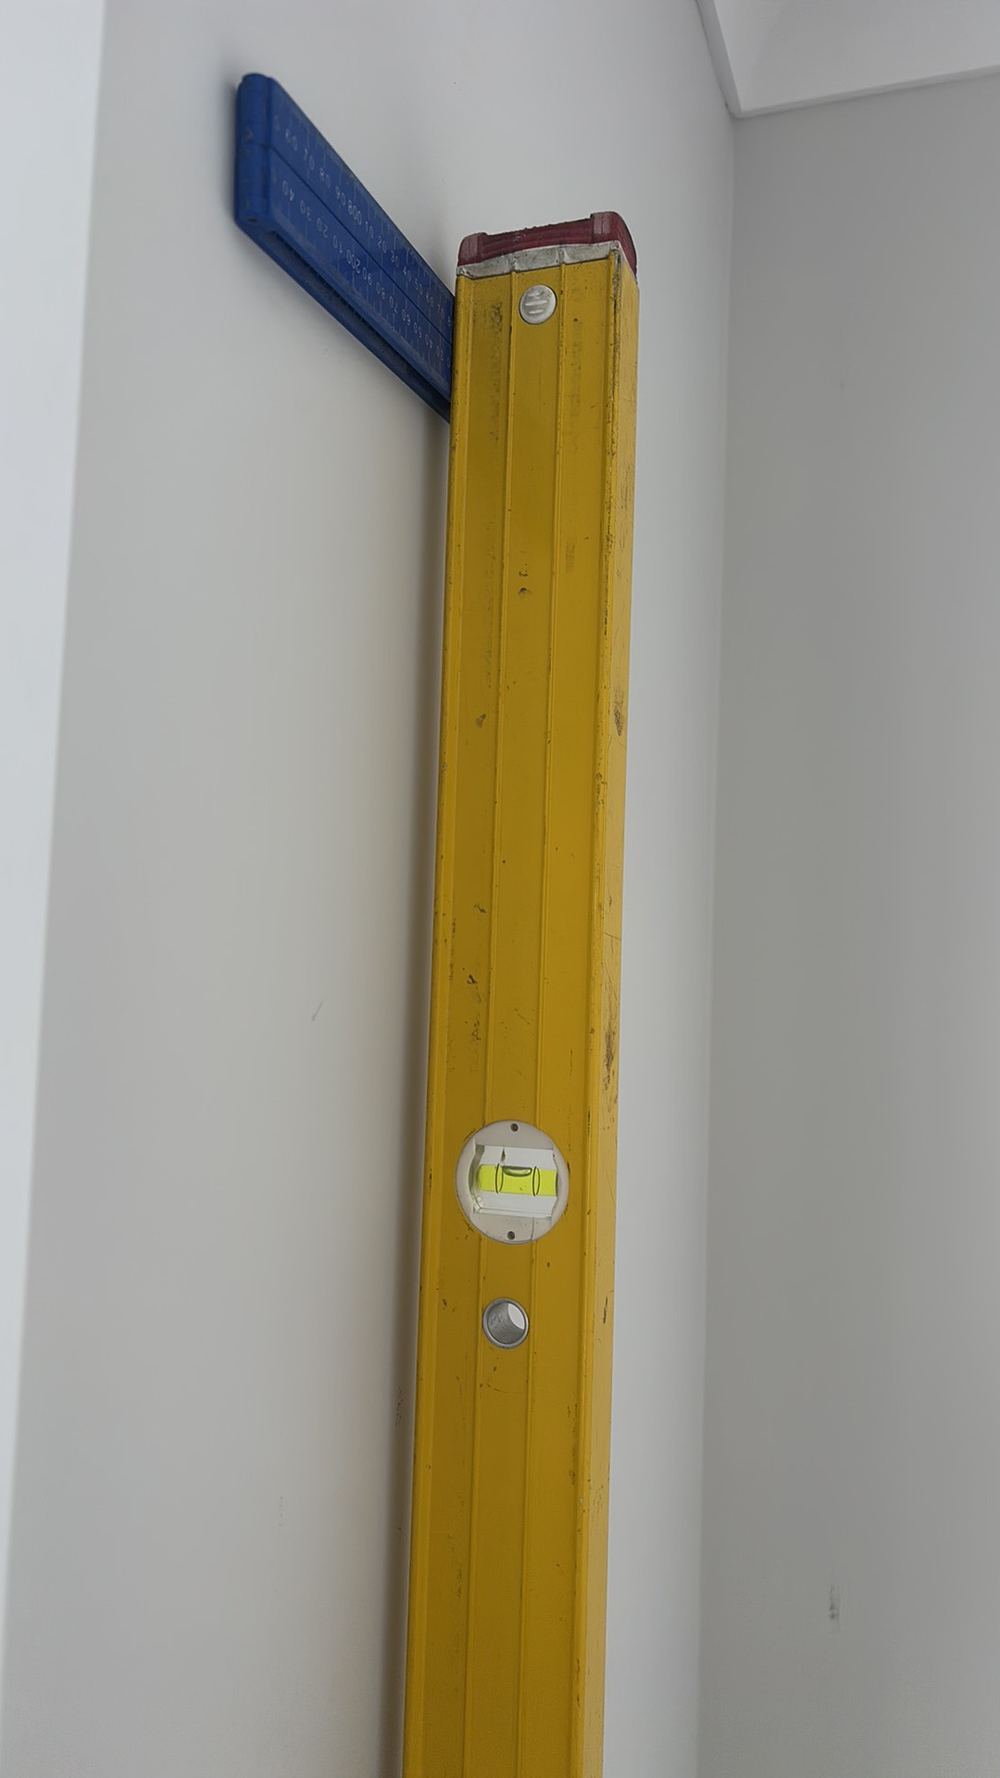 5FixingDoors, architraves, skirtings and cabinets fitted, before painting
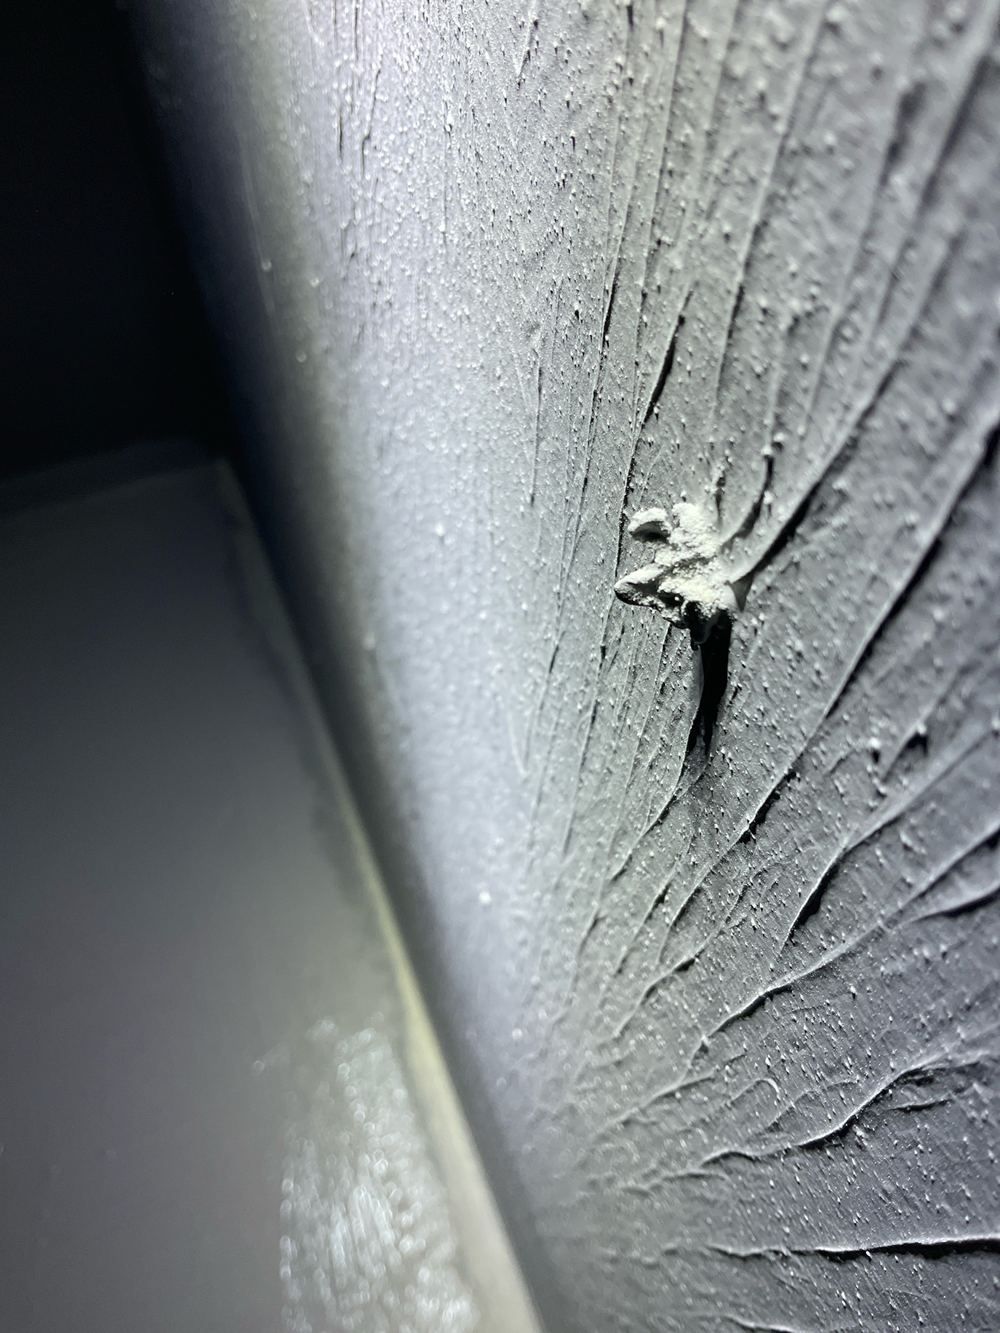 6WaterproofingMembrane cured in wet areas, no tiles laid
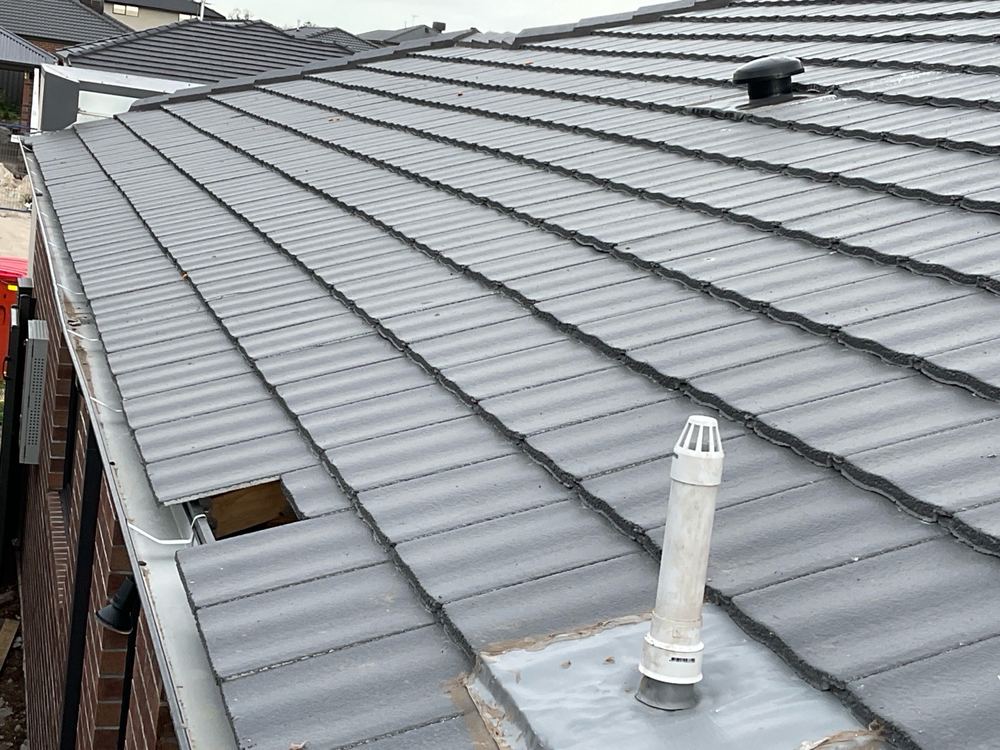 7Pre-handover (PCI)Two to three weeks before the handover date
Strongbacks, shear blocks and floor trusses on double storey Manor Lakes frames.
What sarking does, why it goes missing and why lock-up is when to catch it.
Hot water service pads, and the membrane and isolation strip they need.
Instant online pricing, or talk to the booking team on 1300 471 805.
It is a member that stiffens a floor or ceiling and carries load to a support. If its anchors are missing it cannot do that job, and the result can be sagging or cracking upstairs later.
Yes. Allow two to three hours, because the upper floor structure is checked as well as every wall.
Yes, please send the framing and bracing plans. Most of what we record on these frames is a difference between the detail and what was built.
That is a valid path. The report asks for written engineering approval, which keeps the record straight for the future.
At lock-up we check that frame items have been fixed and that no bracing has been cut since.
Engineering certification, moisture content testing of timber, electrical and plumbing rough-in, and areas we cannot reach safely.